


TI-25M-UWM Underwater Ultrasonic Thickness Gauge
The CHECKLINE TI-25M-UWM Underwater Wall Thickness Gauge accurately measures wall thickness and the extent of corrosion of all metals at depths of up to 91,44 M (300 feet).
The TI-25M-UWM has 2 measuring modes: "Single Thickness Reading mode" which measures the thickness on one point and the "Scan mode" which measures over a larger measuring area by “dragging” the probe: the minimum thickness encountered during the scan will be displayed then.
Measuring Range 0.60 - 150.0 mm
0.025-6.00 inches
Features
- Resolution of 0.01 mm (0.001 inch)
- Large, backlit LCD display retains last reading
- Simple operator controls virtually eliminate training

- Special-purpose probes are offered for a variety of applications
- 91 M (300 feet) depth rating

- Clear plexiglass construction, Stainless steel connectors, latches, and control bar
- Switch-selected units for inches or mm
- CE Certified
- NEW Elastic wrist strap secures the gauge during dives

The TI-25M-UWM is supplied as a complete kit including:
- gauge, underwater enclosure, underwater transducer, coupling fluid, instruction manual and calibration certificate in a foam lined hard plastic carrying case.
- gauge, underwater enclosure, underwater transducer, coupling fluid, instruction manual and calibration certificate in a foam lined hard plastic carrying case.
Accessories
TI-SB Steel Test Blocks
- Precision Machined and Finished: Each test block is precision-machined and surface-finished to tight tolerances, ensuring excellent acoustic coupling and long-term dimensional stability.
- Includes NIST Certificate and Test Data: Supplied with a full calibration certificate traceable to NIST standards, including measured values and test data for complete verification accuracy.
- Includes Wooden Storage Box: Delivered in a durable hardwood storage case that protects the block from environmental effects and mechanical damage during storage or transport.
More details
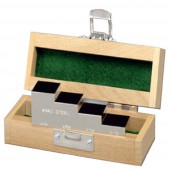
TI-SB4 Steel Test Block
- Type: Uncertified steel test block for routine verification
- Design: Includes 4 and 6 precision-machined steps for quick accuracy checks
- Purpose: Designed for convenient confirmation of ultrasonic thickness gauge calibration without requiring NIST certification
More details
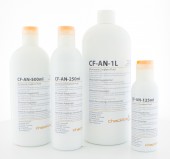
CF-AN Ultrasonic Coupling Fluid
- Purpose: Creates an ultrasonic coupling layer between the transducer and the material being measured
- Temperature Range: -5 °C to +97 °C
- Available Volumes: 125 ml, 250 ml, 500 ml, 1 L, 5 L and 25 L
More details
CIC-WALL Wall Thickness Gauge Calibration Service
- Easy planning of calibration
- Short turnaround
- Exclusively in accordance with DIN 55 350 Part 18, § 4.2.2, DIN ISO 8402 Part 1
- Possibility to adjust and repair
More details
Specifications
| Range: | 0.60-150.0 mm (0.025-6.00") |
| Resolution: | 0.001" (0.01 mm) |
| Display: | 4½ - Digit, 1,27mm (0.5") Backlit LCD |
| Velocity Range: | 2000-10,000 m/sec. (6,500-33,000 ft./sec) |
| Probe: | 7.5 MHz, 6.35 mm (0.025") Diameter with rubber molded grip. |
| Cable: | 1.2 m (4 ft.) waterproof cable with non-polarized, quick-disconnect connectors. Optional lengths up to 15 m (50 ft.) |
| Temp. Limits: | Ambient: -30 to 50° C (-20 to 120° F) Material: -20 to 100° C (-0 to 200° F) Special high temperature probes are optionally available. |
| Battery Type: | Two AA batteries |
| Battery Life: | 200 hours |
| Weight: | 1.3 kg (2.8 pounds) |
| Size: | 63.5 W x 190.5 H x 69.85 D mm (3.5 x 7.5 x 2.75") |
| Accessories Included: | Probe/cable assembly. 120 ml (4 oz) bottle of coupling fluid, NIST Calibration Certificate, 2 AA batteries, operating instructions, hard-plastic carrying case |
| Warranty: | Gauge: 5 Years Probes: 90 Days Enclosure: 1 year |